
BRISTOL HARBOURSIDE
From derelict docks to a vibrant waterfront community


Project Insight
The regeneration of Bristol Harbourside was a major project lasting from 2000 to 2016. The 600+ homes sit alongside offices, leisure facilities, public squares, waterside walkways, tourist attractions, shops, restaurants and bars. Cullinan Studio’s masterplan was developed in collaboration with local communities, securing planning permission at the first attempt after previous masterplans had failed.

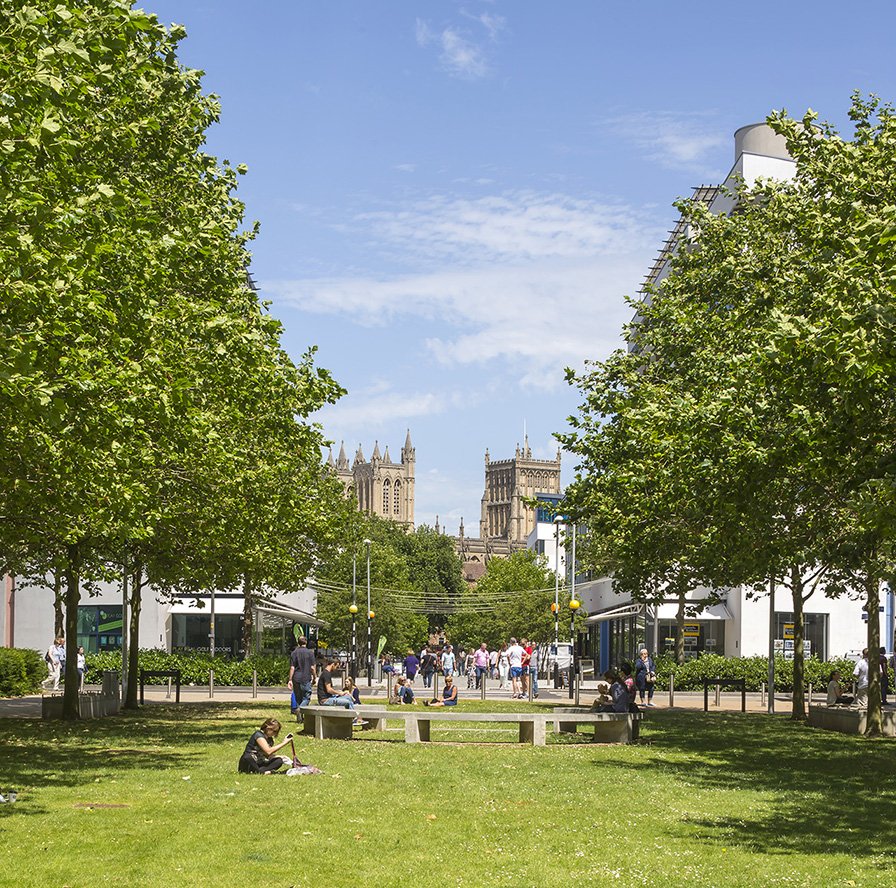
Organised around public open space, the ‘Cathedral Walk’ route provides long vistas of Bristol Cathedral.
Project Idea
A key reason for the success of the masterplan is the legibility of its design. Three crossing pedestrian routes, each incorporating generous spaces and views, connect the harbourside to three local landmarks: the Cathedral, Temple Meads station and the SS Great Britain. The routes help people orientate themselves, reconnect the area with the wider city and open up the waterside to Bristolians and visitors.

The masterplan is organised by three crossing pedestrian routes reconnecting the harbourside to the rest of Bristol.
Project Design
The masterplan centres on Canon’s Marsh, at the heart of Bristol beside a bend in the historic Floating Harbour and overlooked by the Cathedral and the heights of Clifton. The former docks, contaminated by gas works and other industrial activity, had lain derelict for some 30 years.
The three pedestrian routes transform the brownfield site into attractive places to live, work and relax, while bringing nature and the waterfront into the heart of the city.
The first extends the ‘Brunel Mile’, a public walkway running from Bristol Temple Meads station to the SS Great Britain. The second, ‘Cathedral Walk’, creates a vista from the city cathedral to the waterfront. The third, ‘Riverside Walk’, opens up the water’s edge with floating reed beds and pontoons.
Together, these interventions have created a more accessible and welcoming part of Bristol, with the waterside now a popular pedestrian commuter route and a destination for residents and visitors.
Community engagement
Community was at the heart of the development strategy. The masterplan aimed to create a busy, welcoming place where people could live, work, meet and relax, while attracting visitors to the city. Public spaces, waterside routes and views across the city provide opportunities for everyday activity, social interaction and connection with nature.
Extensive public consultation shaped the masterplan from the outset. Stakeholders included local people, businesses, politicians, the Cathedral and cultural groups from across the city. A series of workshops gathered views and established criteria for the emerging masterplan, while the Canon’s Marsh Consultative Group monitored and assessed the process to ensure community priorities informed the proposals.
Regenerative design
Faced with a contaminated former gasworks, the design retained and repurposed what was already on site wherever possible. Existing terraces were adapted for flood-resilient underground storage and parking, while original Pennant stone arches and walls were carefully dismantled, decontaminated and stored for reuse.

The reclaimed stone now clads the harbour inlet and restaurants at the western end of the masterplan, creating a new waterfront that feels rooted in the site’s industrial heritage. Reusing existing structures and materials reduced costs, material use and carbon impact while giving the harbourfront a distinctive local character.


The ‘Riverside Walk’ route follows the harbour edge, providing nature-rich walks amongst the floating reedbeds, which filter surface water before it enters the habour and create a welcoming habitat for wildlife.
The project also created a new floating harbour, bringing people directly to the water’s edge. Along the riverside walk, floating reed beds filter surface water before it enters the harbour while providing valuable wildlife habitat. Rainwater is celebrated as part of the landscape through hoppers, stone bowls, expressed drainage rills and a garden of water plants, turning a functional sustainable drainage system into an engaging experience for the public.

Awards:
Building for Life Gold Standard
Housing Design Awards Finalist
Sunday Times British Homes Awards - Mixed-use Development Commendation
Landscape Institute Awards Design for Large Scale Development - Highly Commended
UK Property Awards Mixed-Use Development - Highly Commended


Millennium Promenade meets the new harbour inlet and forms Harbour Square, accommodating a diverse range of activities including art performances, markets, the Harbourside Festival, and alfresco dining.


Millennium Promenade completes the ‘Brunel Mile’ and frames a view of Brunel’s SS Great Britain. Planted with wild flowers irrigated by rainwater collected from the adjacent residential building, the route creates an accessible green space.


