
MARLBOROUGH SPORTS GARDEN
Imagine a healthy lifestyle that’s accessible to everyone

“We are excited to work with Cullinan Studio and Southwark Council to complete the final phase of the Marlborough Sports Garden. Through the project, we aim to support the health and well-being of local residents by creating a sustainable, attractively designed and well-managed community space. The refurbishment will focus on the needs of local children and young people, making it easier for them to eat well, exercise more and develop a love for and proficiency in many sports.” Jack Harrison, Sports Development Manager at BOST
Project Insight
Bankside Open Spaces Trust (BOST) envisages Marlborough Sports Garden as a state-of-the-art mixed sports facility, freely available to local school pupils, children and young people, particularly those living in poverty.
The project brings regenerative design principles together on a compact inner-city site. It seeks to become a good ancestor by creating an adaptable, long-life community asset; to co-evolve with nature by strengthening biodiversity and connecting water, planting, energy and material cycles; and to create a just space by removing barriers to sport, supporting wellbeing and involving local people in the Garden’s future.
Its legacy is intended to extend beyond the physical transformation of the site. Free access to activity, flexible community facilities, horticultural training and long-term stewardship can help both present and future generations lead healthier lives.
Project Idea
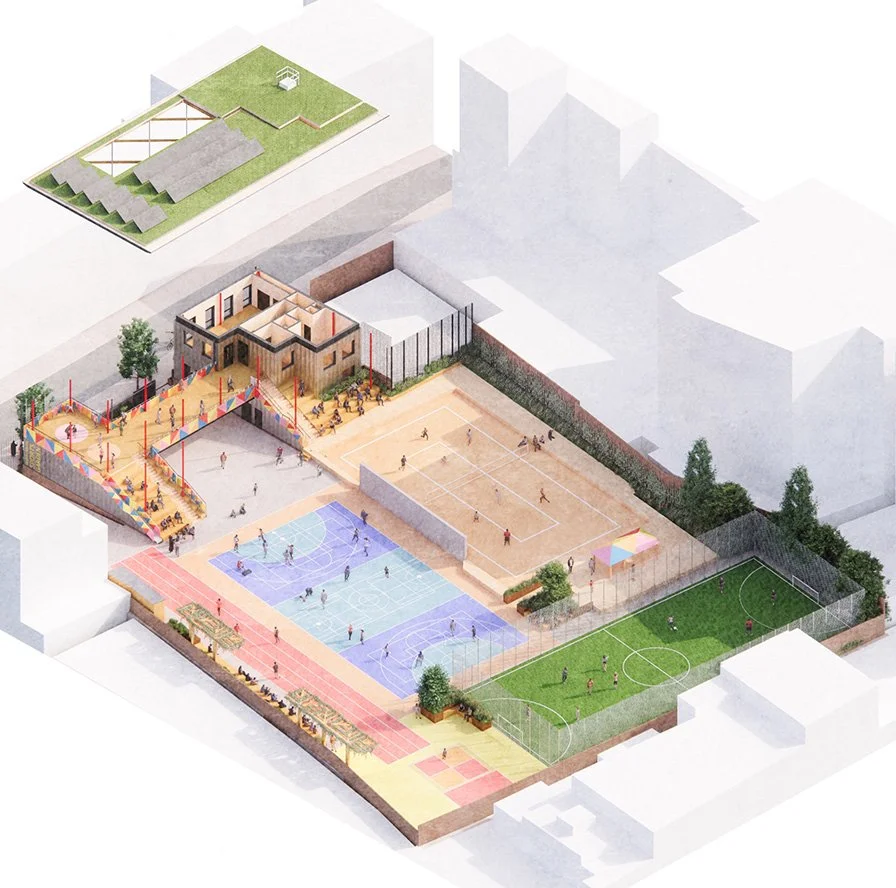
We have been appointed to transform Marlborough Sports Garden into a colourful, low-energy mixed sports and community facility that promotes health and wellbeing while making careful use of materials and natural resources.
The design starts with what already exists and what is locally available. Existing facilities are retained where possible, the new building occupies a compact footprint, and excavation and new material use are minimised. This approach views the building as a material bank rather than a disposable product.
A flexible community hub brings together a café and events space, studios, training facilities, storage and spectator seating. Spaces and structures perform several roles and can respond to different activities throughout the day. This spatial clarity and adaptability will help the building accommodate changing community needs and remain useful over a long life.
Project Design
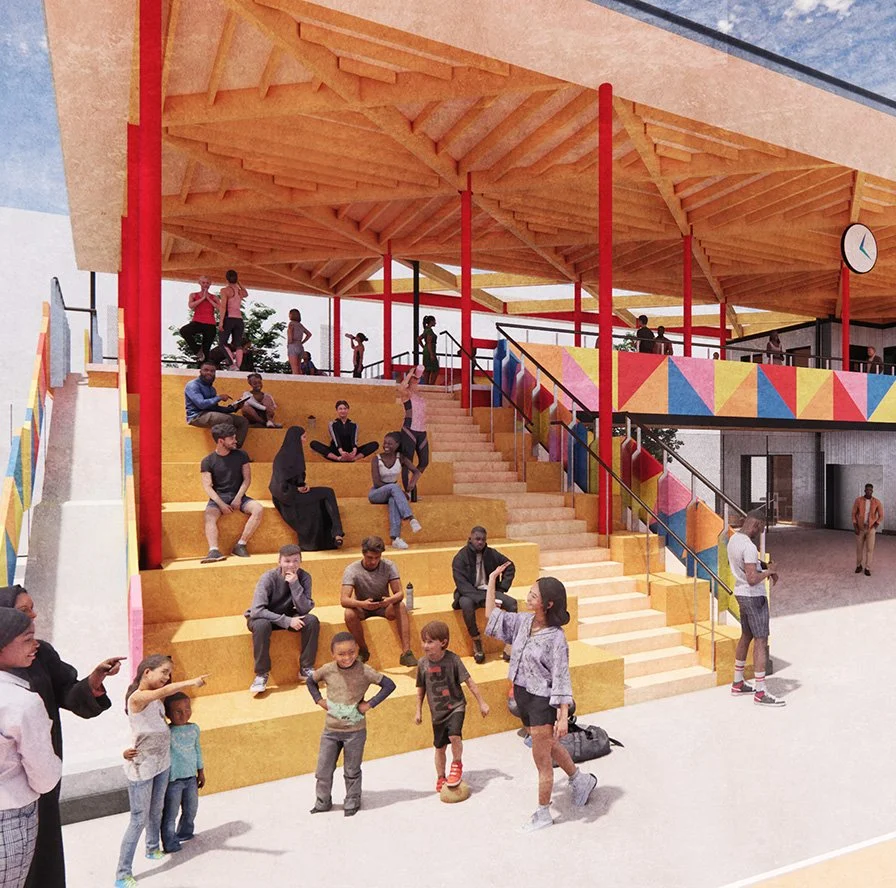
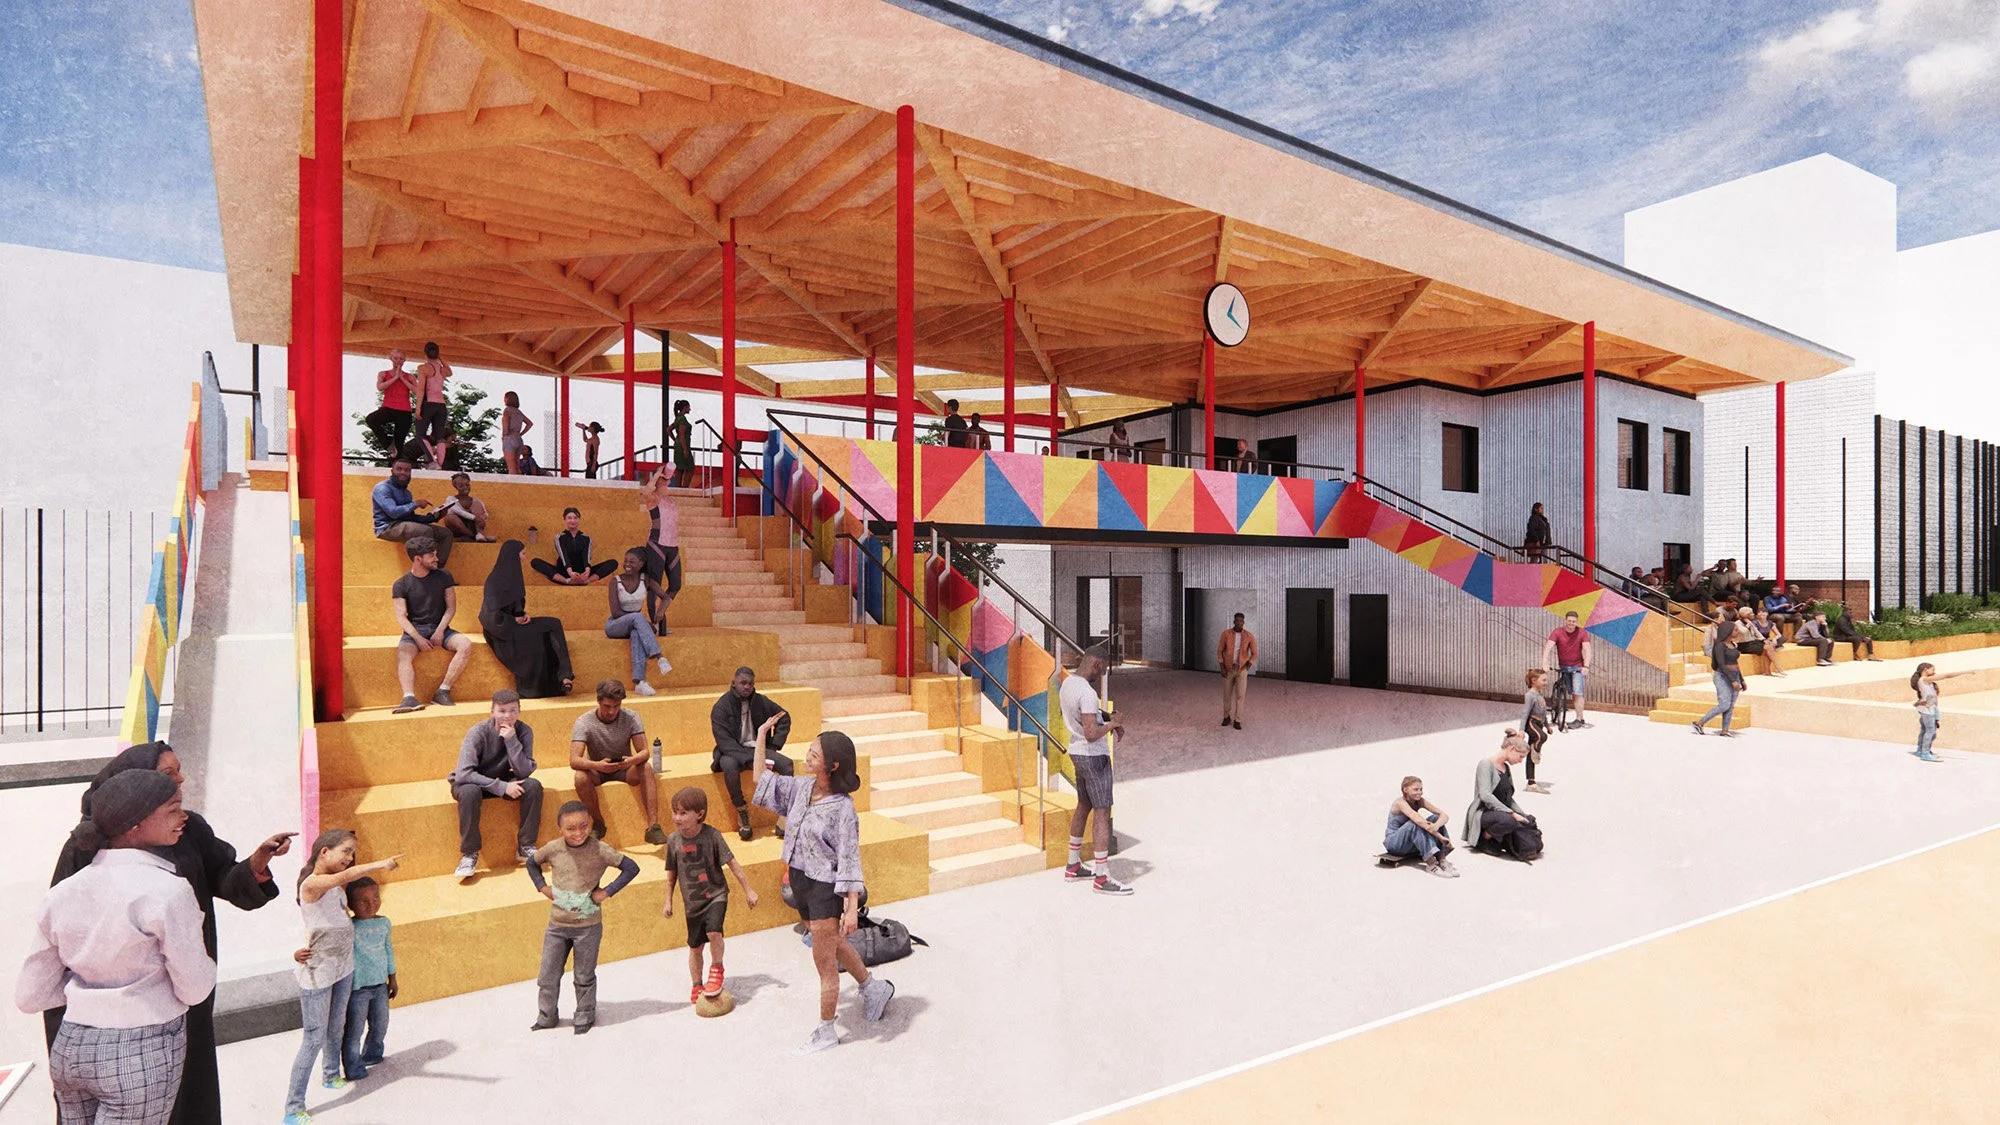
Central to our design is the idea that every space and every object should do more than one thing. The new entrance, events, café and training building becomes a climbable landscape: its stepped form provides spectator seating, opportunities for exercise and elevated views, with slides offering a playful route back down. Perimeter structures support climbing plants, banners and graphics, while tall planted props create a distinctive frontage on Union Street.
These moments of craft, care and delight express the project’s social purpose. Colour, planting, movement and play help make the Garden welcoming to children and young people, while a more open and accessible entrance strengthens its relationship with the surrounding community. The café and gathering spaces create further opportunities for social connection beyond organised sport.

Standing the test of time
Circular thinking has reversed the conventional design process. Instead of designing a structure and then specifying new materials to suit it, the building grid and diamond-patterned roof were developed around the dimensions and characteristics of reclaimed Greenheart timber.
Much of this exceptionally durable hardwood originates in former marine structures such as piers. Larger reclaimed sections form the roof structure, while smaller members and offcuts can be used within its infill. The grid has subsequently been streamlined to reduce the number of components, following the principle that the most effective way to reduce material impacts is to use less in the first place.
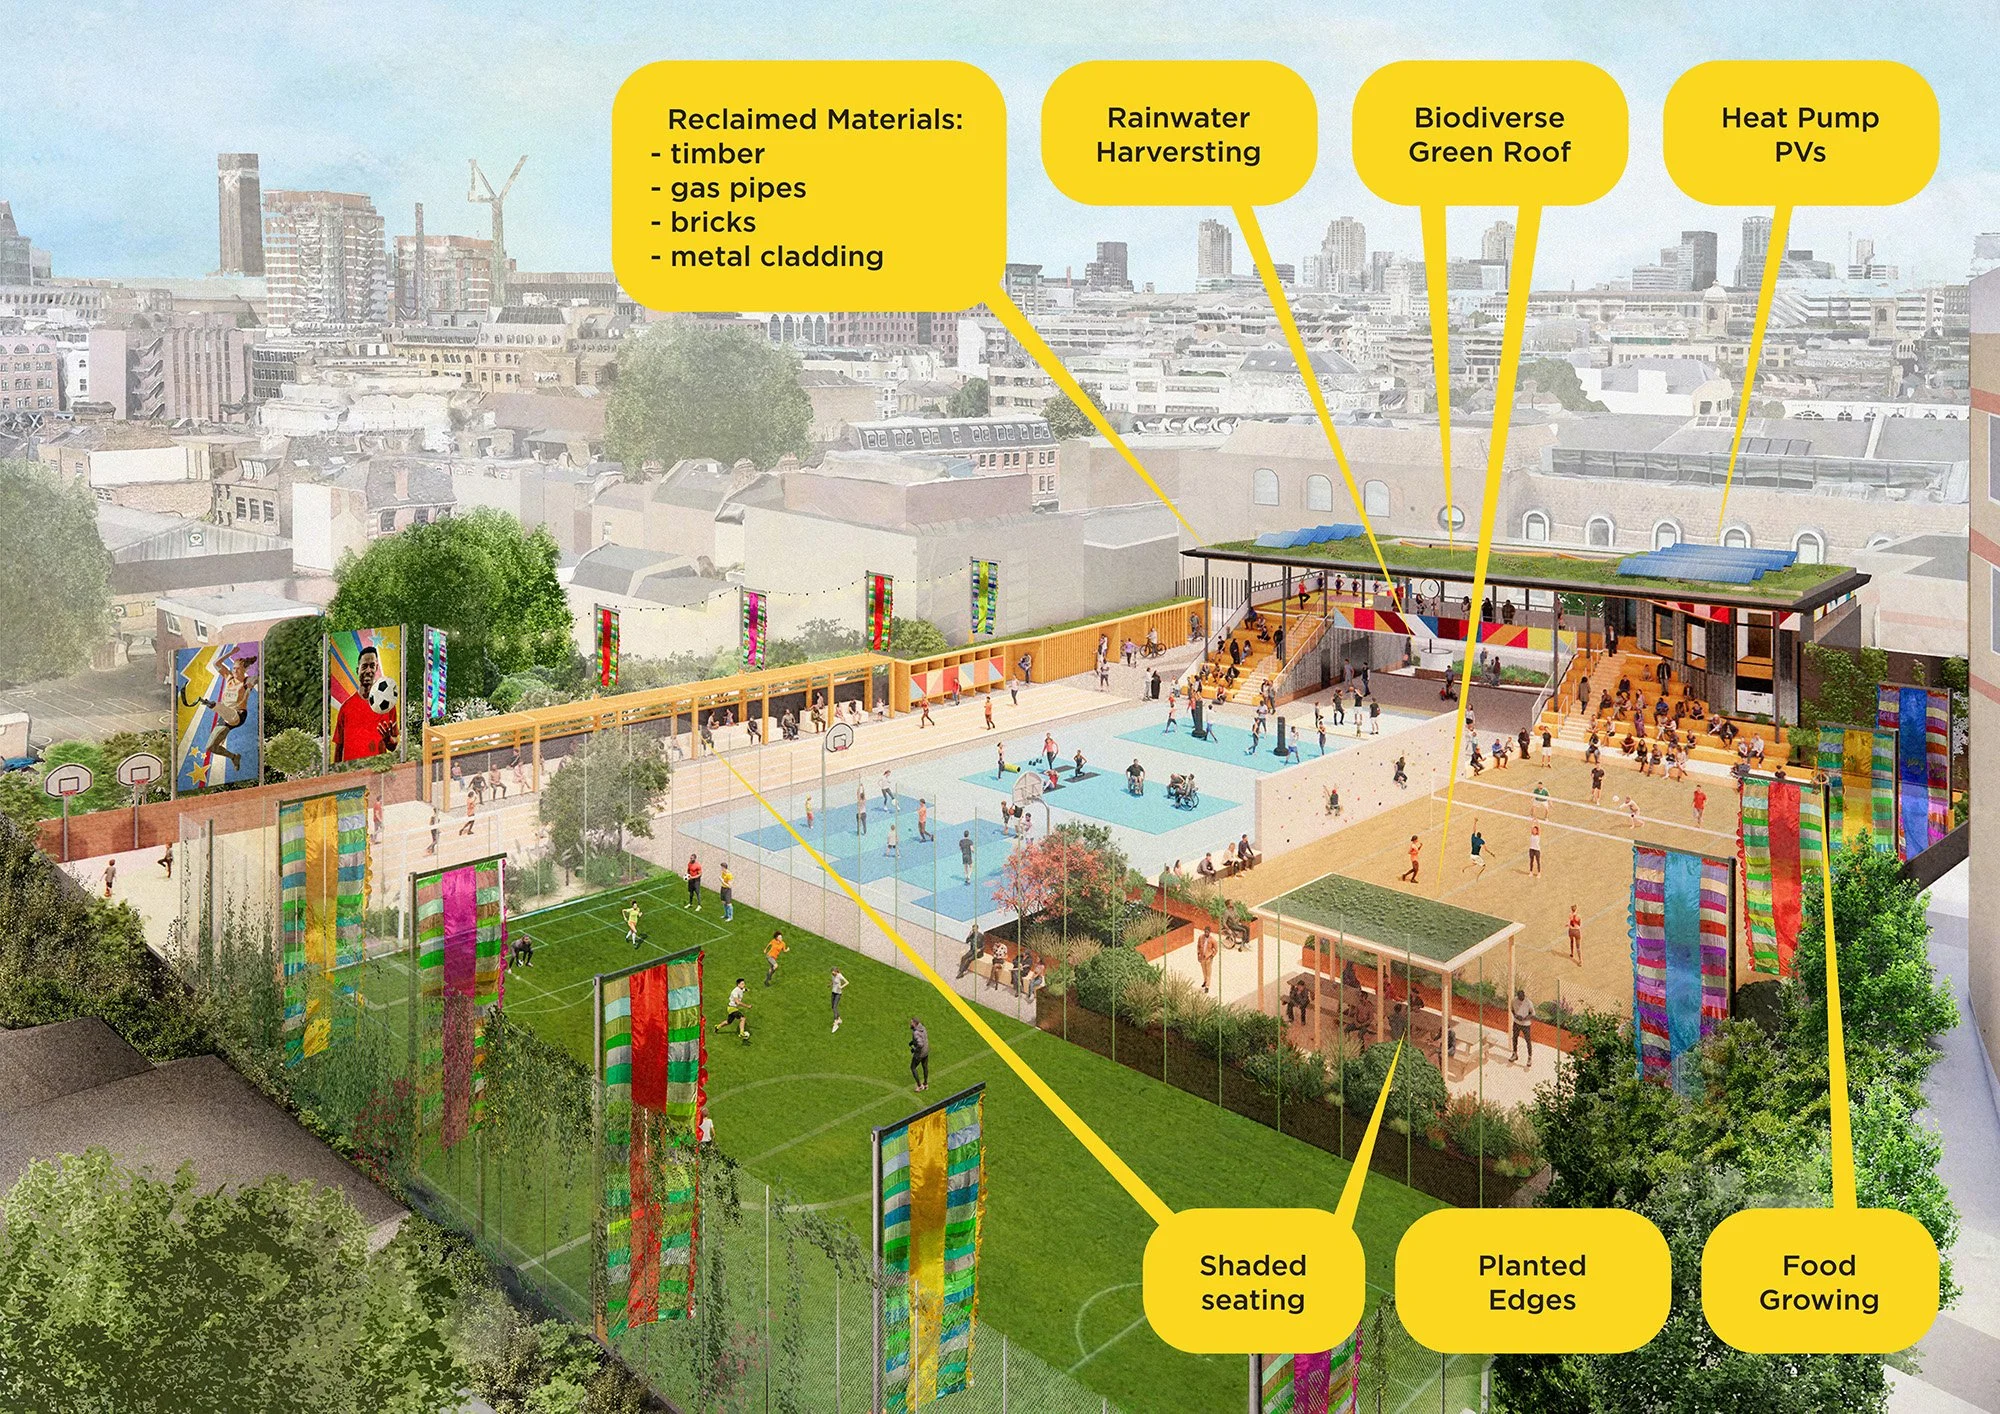
Material stewardship extends across the building. The proposals incorporate a reclaimed brick base, reclaimed sinusoidal cladding and metal panels, and reclaimed timber spectator decking. Colours and finishes allow materials from different previous uses to be assembled as a coherent new whole.
The building is conceived in layers so that elements can be maintained, repaired and replaced without disturbing the entire structure. Mechanical connections are intended to enable future disassembly, while treatments that would prevent timber from being reused or recycled are avoided. A material passport and deconstruction information will record the provenance, assembly and potential next use of key materials, retaining their value for future generations.

Designing with nature
Architecture, landscape and services are designed as an interconnected system. A planted entrance façade and roof planting increase the ecological role of a site that must also accommodate extensive sports surfaces. Climate-resilient, UK-grown and peat-free plants are prioritised, with planting directly into the ground where possible to support healthier, longer-lived landscapes.
Rainwater harvesting, grey-water reuse and efficient irrigation are proposed to reduce demand on mains water and keep water in productive use on the site. Food and green material from the café and BOST’s gardens can be composted and returned to planting, creating a local nutrient cycle. Photovoltaic panels, a compact building form and low-energy systems further support the aim of reducing whole-life impacts.
Together, these measures move the project beyond treating planting as decoration. They seek to improve habitat, make natural cycles visible and strengthen the everyday relationship between people and nature.
Empowering communities
Marlborough Sports Garden is designed to make sport, nature and community facilities accessible to a wider range of people. Its focus on free provision for local schools and young people addresses unequal access to exercise and supports physical, mental and social wellbeing.
BOST and Southwark Council also aim to involve local people throughout the project. BOST’s Future Gardeners programme creates opportunities to gain practical horticultural skills and work experience, linking the regeneration of the Garden with investment in people. Local involvement and continued stewardship will help the community shape, value and care for the place over time.
The project’s circular approach extends into construction and operation. Materials arising from the work are to be separated and prioritised for reuse on site or within SE1, while supplier take-back systems can retain packaging and products within useful cycles. Marlborough Sports Garden is also a live case study for the Zero Avoidable Packaging Waste in Construction (ZAP) project, helping develop scalable ways to reduce single-use packaging across the industry.
Awards
The Pineapples Awards 2022 - winner of Future Place: Public Realm
New London Awards 2022 - Community Prize

