FITZWILLIAM COLLEGE MODERNISATION
Adapting valued buildings for future needs
Project Insight
Schools, colleges and universities are under growing pressure to make existing estates work harder. Buildings need to support changing ways of learning and living, improve comfort and environmental performance, and remain financially sustainable. Reuse can provide a way forward, retaining the value embodied in existing buildings while adapting them to meet future needs.
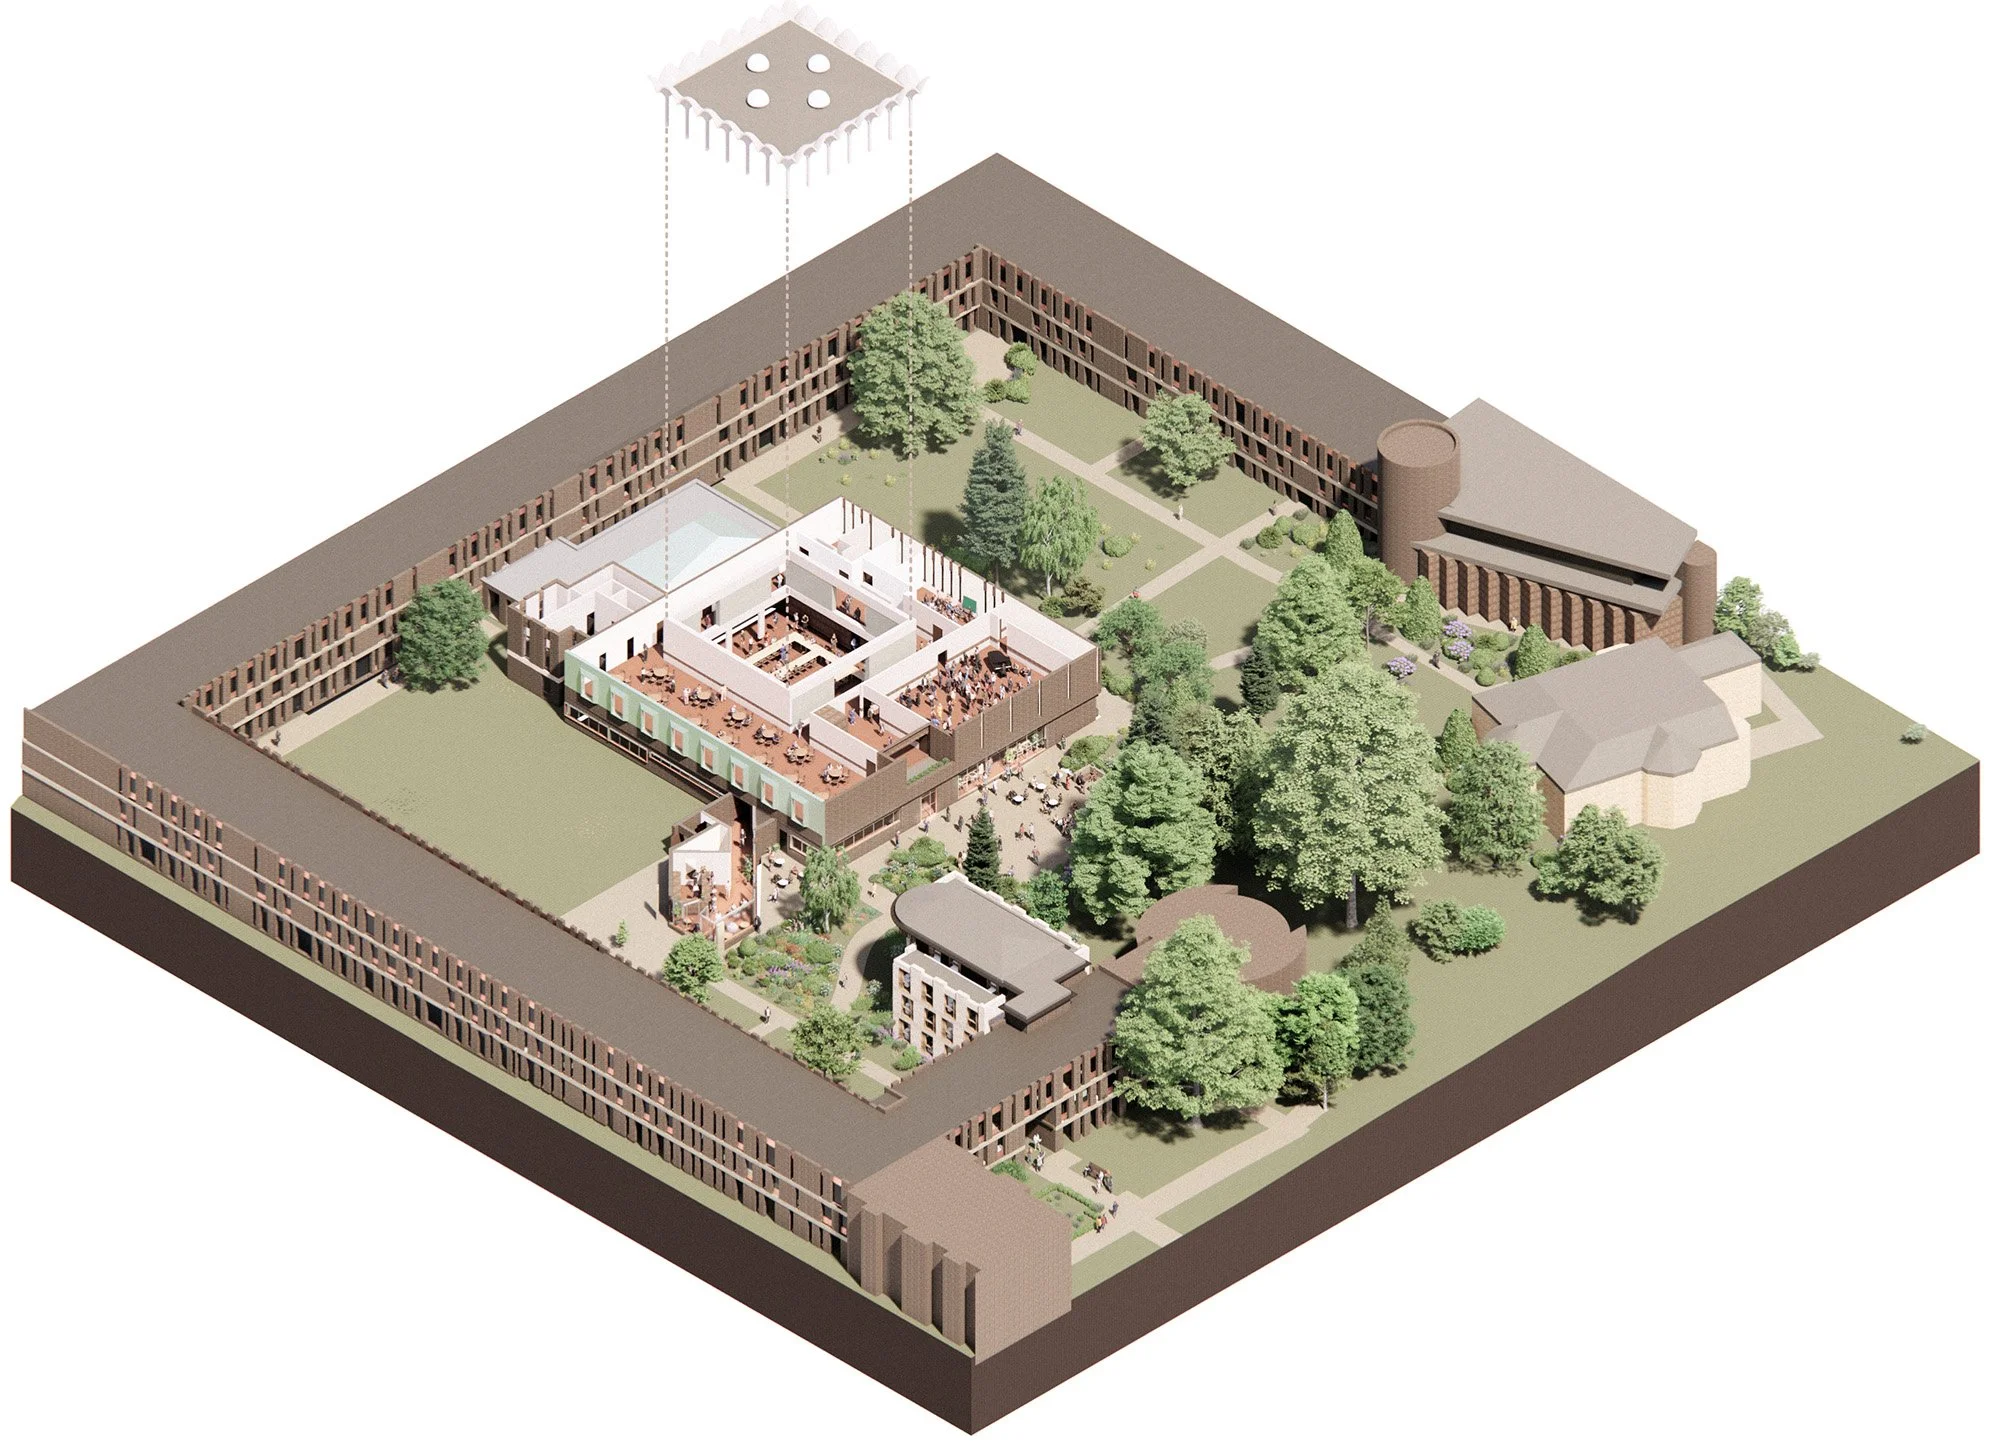
For over two decades, we have worked with Fitzwilliam College in Cambridge, to modernise their campus, maximise the potential of their existing buildings, and design new facilities. This includes the new Olisa Library, which completes the original 1959 masterplan, followed by an extensive phased refurbishment and fabric upgrade of the iconic Grade II Listed Central Building, the social heart of the campus.
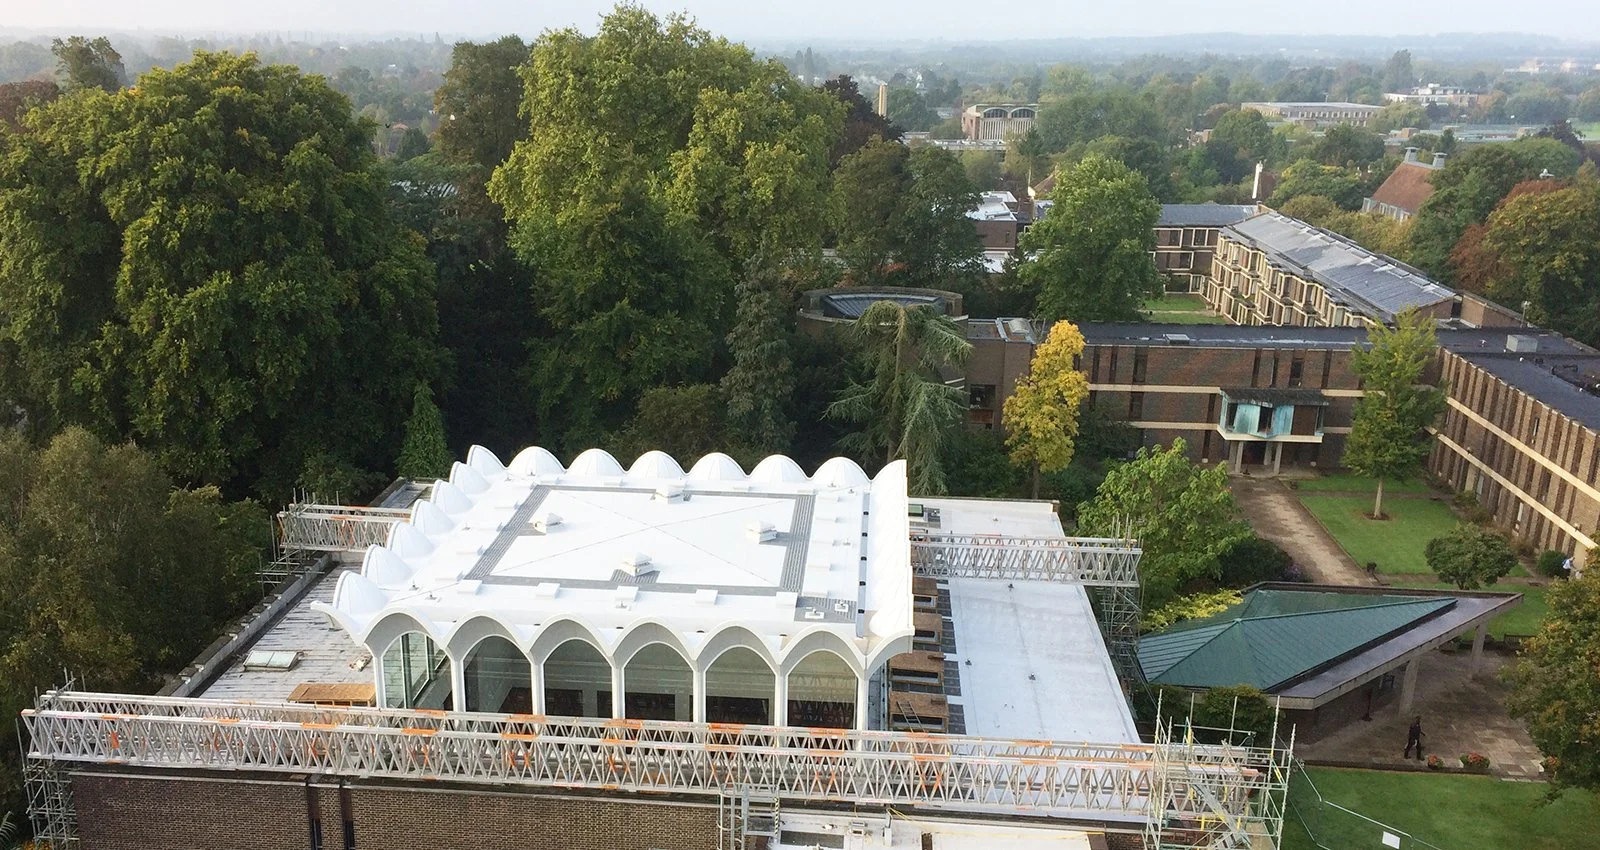
The Central Building demonstrates how a holistic approach can extend the useful life of a much-loved building while unlocking new opportunities for dining, conferences, events and socialising.
A building ready for change
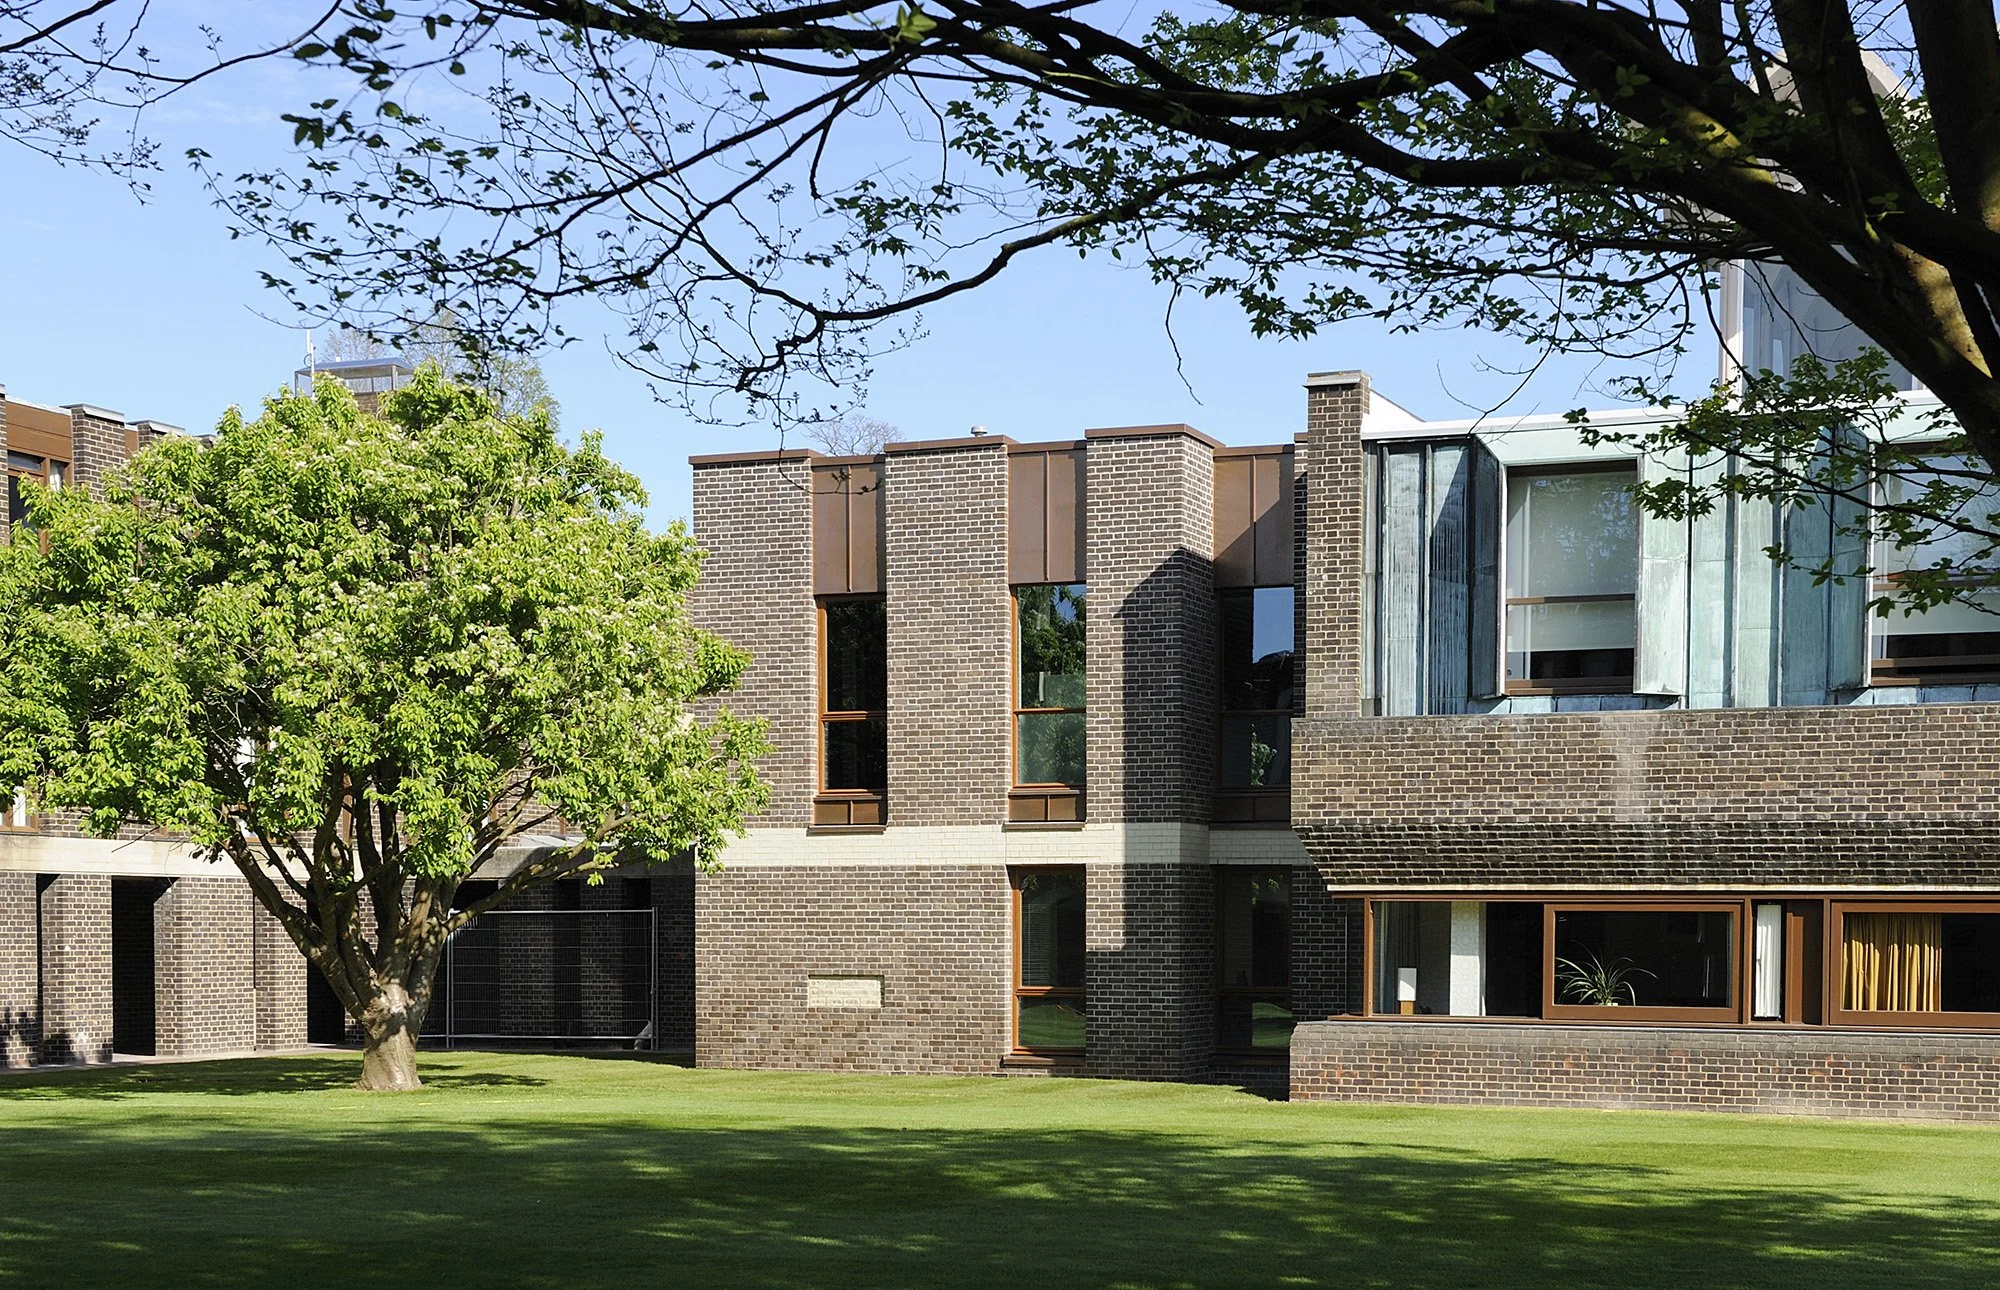
Designed and built in 1963 by eminent architect Sir Denys Lasdun, the Central Building is an important example of mid-20th-century architecture. However, both its original functions and building fabric had become outdated. The challenge was to improve its performance and functionality without losing the character that makes the building distinctive.
Following the relocation of some original functions to newly constructed parts of the College, including our Olisa Library, we reviewed the Central Building to identify opportunities to rationalise its use and improve its connectivity.
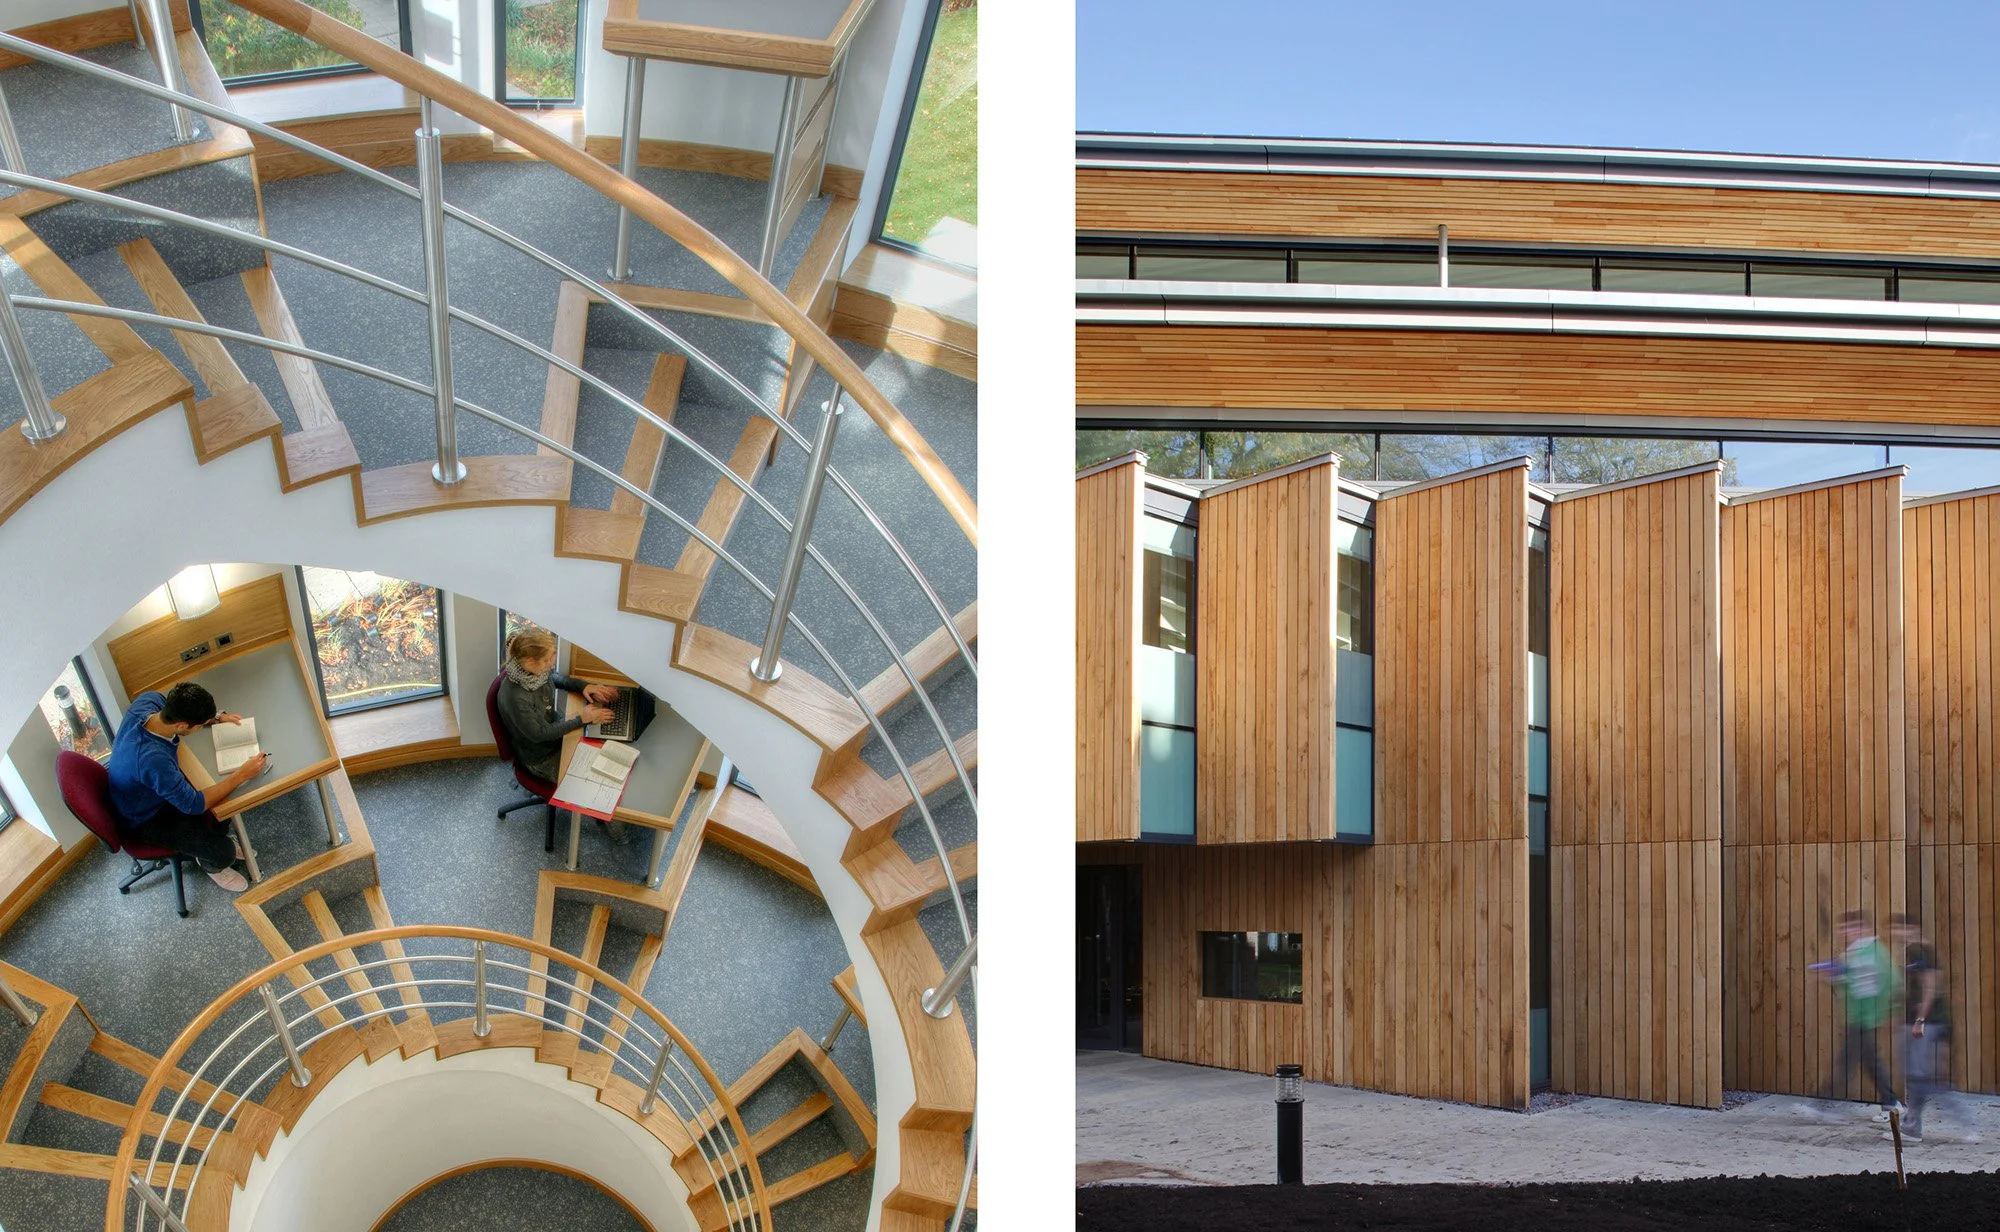
The new Olisa Library extends the east wing of Fitzwilliam College. A spiralling stairtower incorporates desks at landing levels that enjoy natural side-light and views over the mature landscaped College gardens. The building was carefully constructed in the live campus setting. Prefabricated timber façade cassettes meant a faster construction programme and less disruption to the live site, as well as added environmental benefits.
Unlocking space through better connections
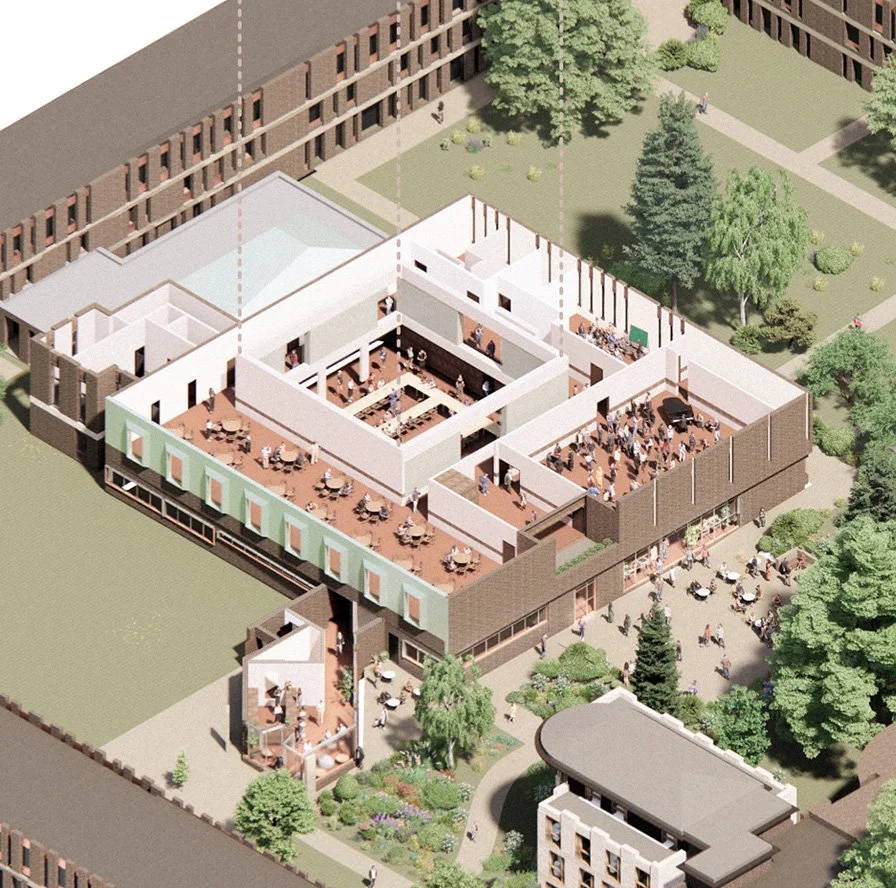
Reconfiguring the building’s circulation was key to making the refurbishment work. The first phases included a kitchen servery extension, a new stair and lift, and upgrades to the internal and external fabric of the vacated library.
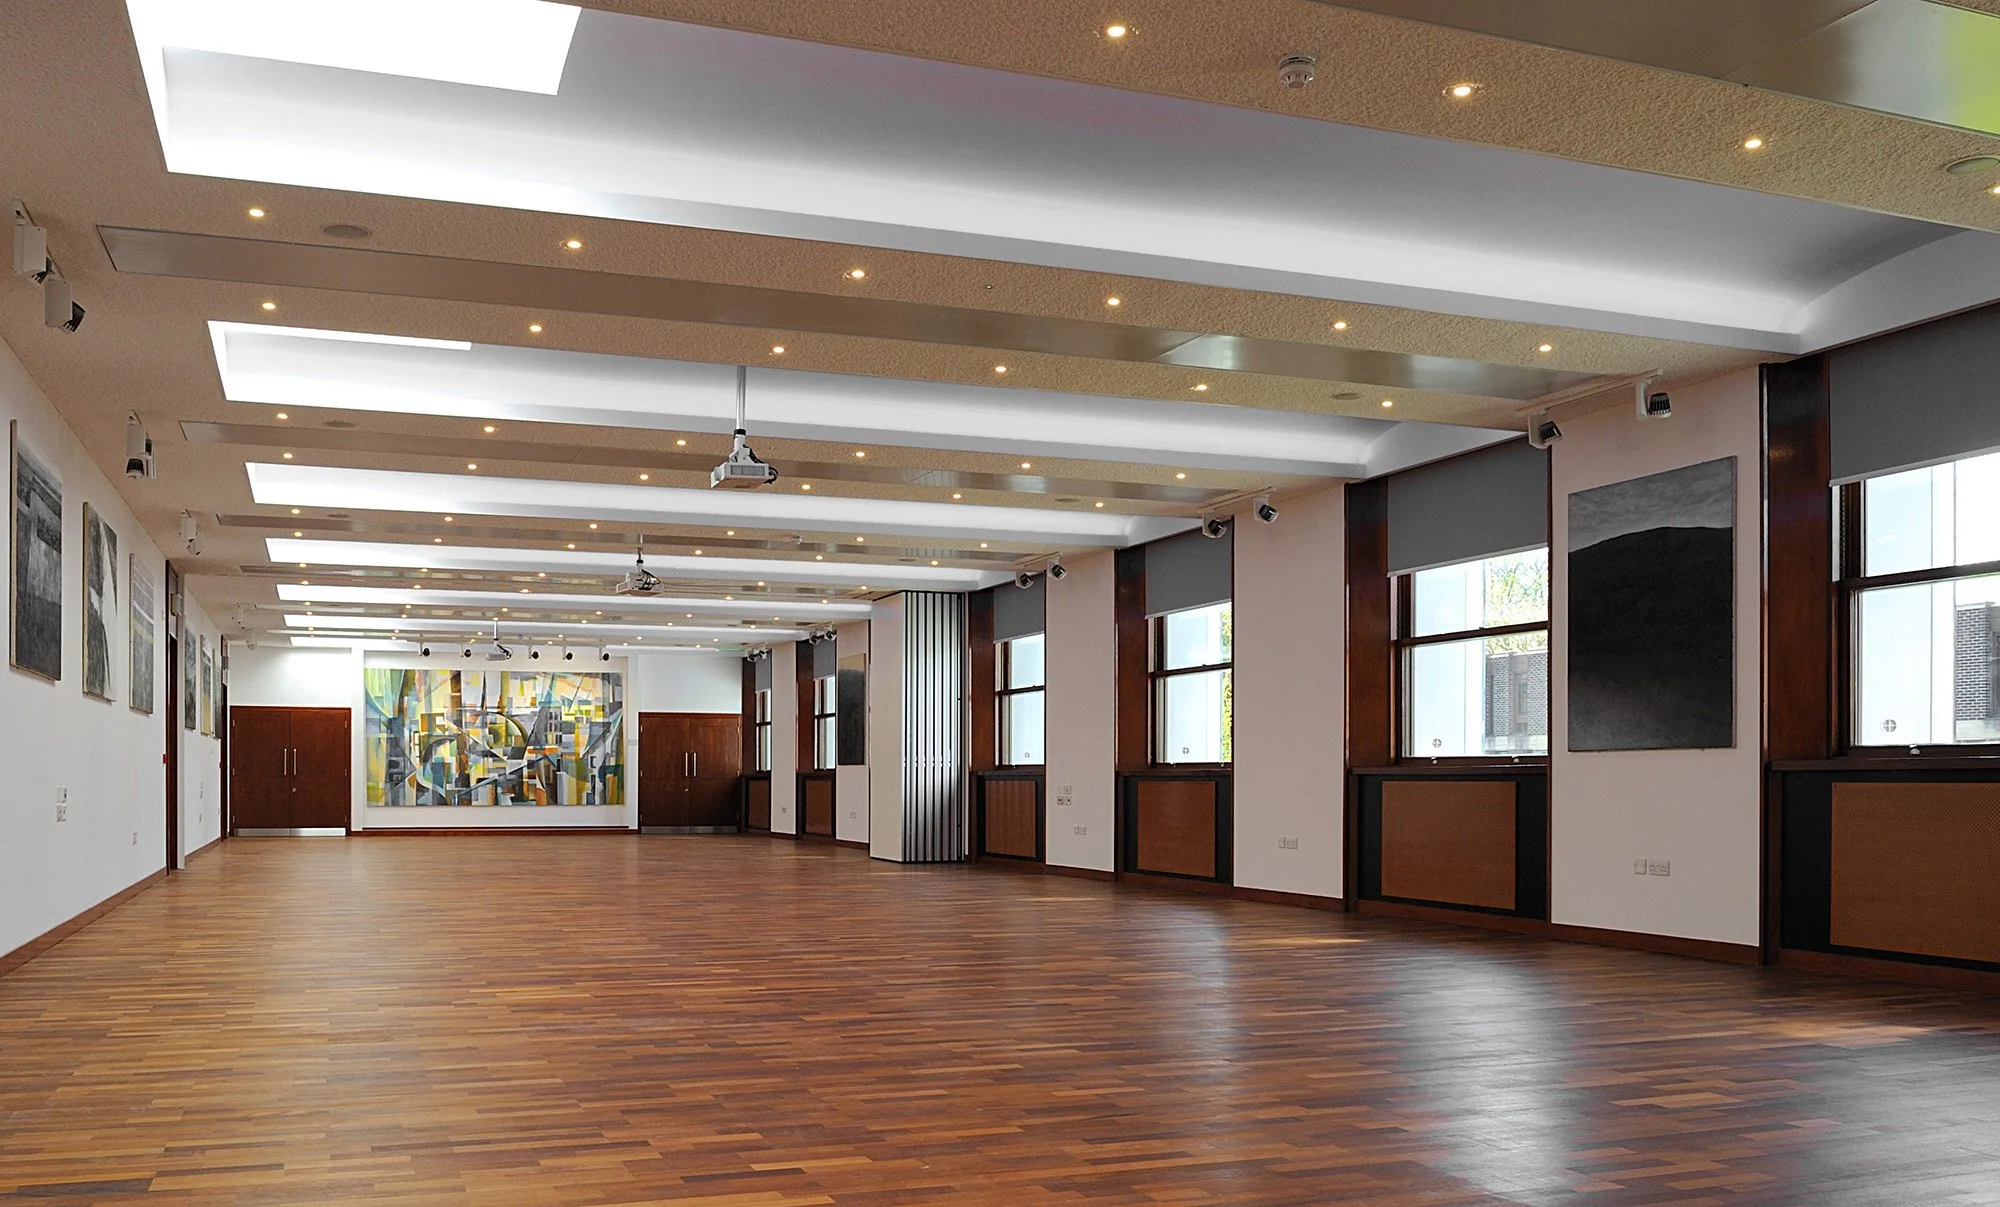
These interventions unlocked space for new and more valuable uses, including an upper dining hall and areas for meetings, conferences and events. The result is a building that can accommodate a broader range of College activities while making better use of its existing footprint.
Improving comfort without losing character
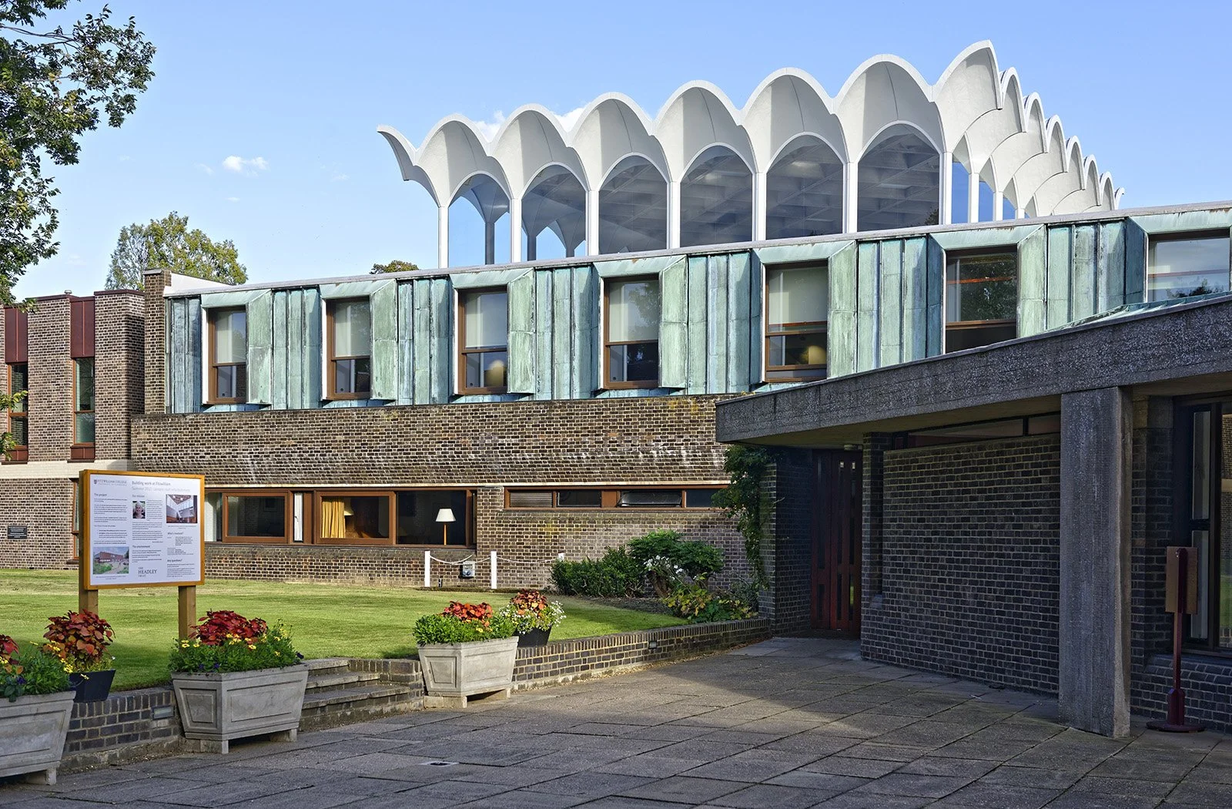
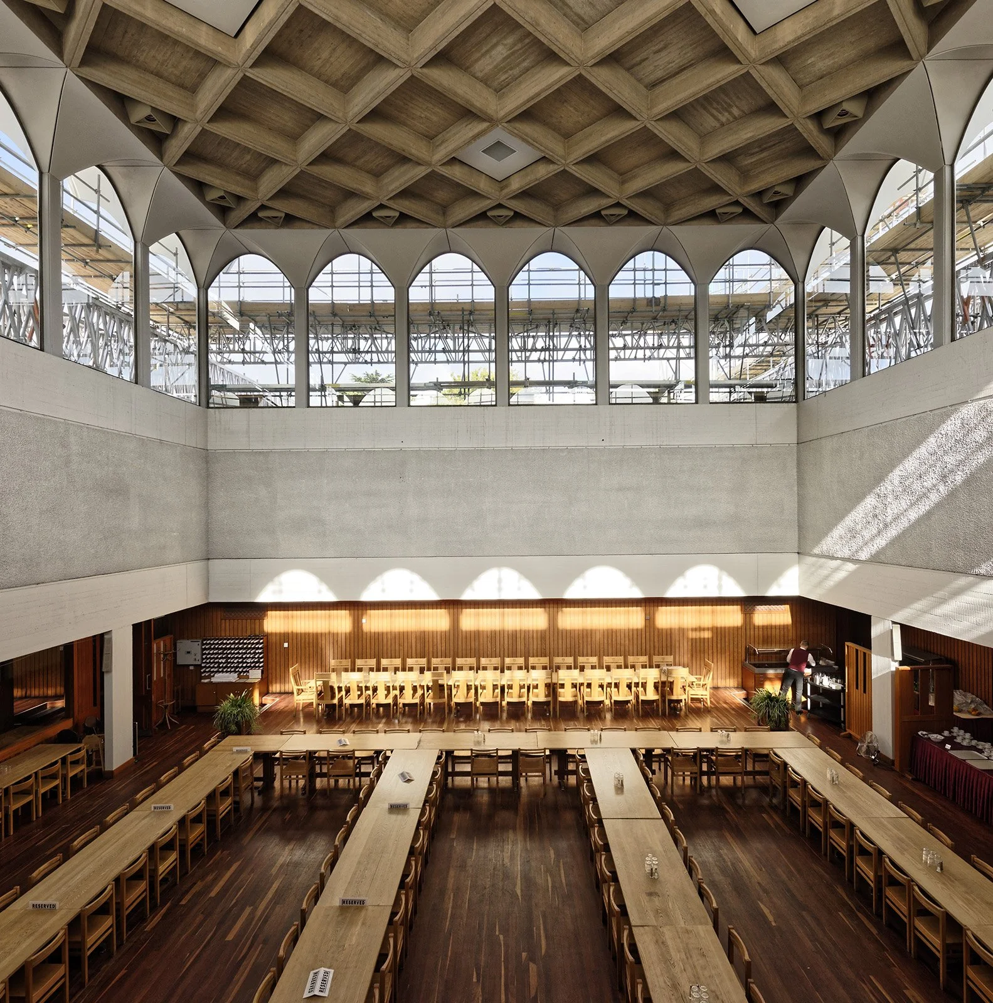
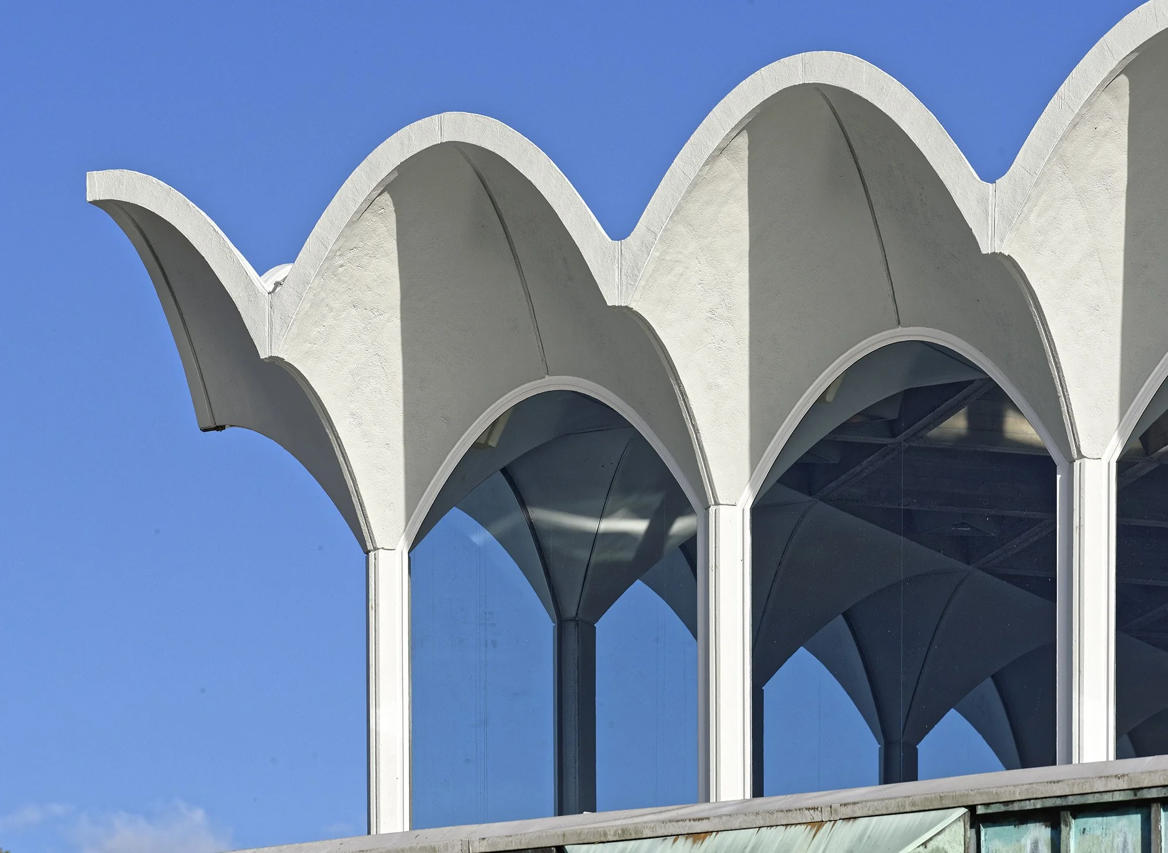
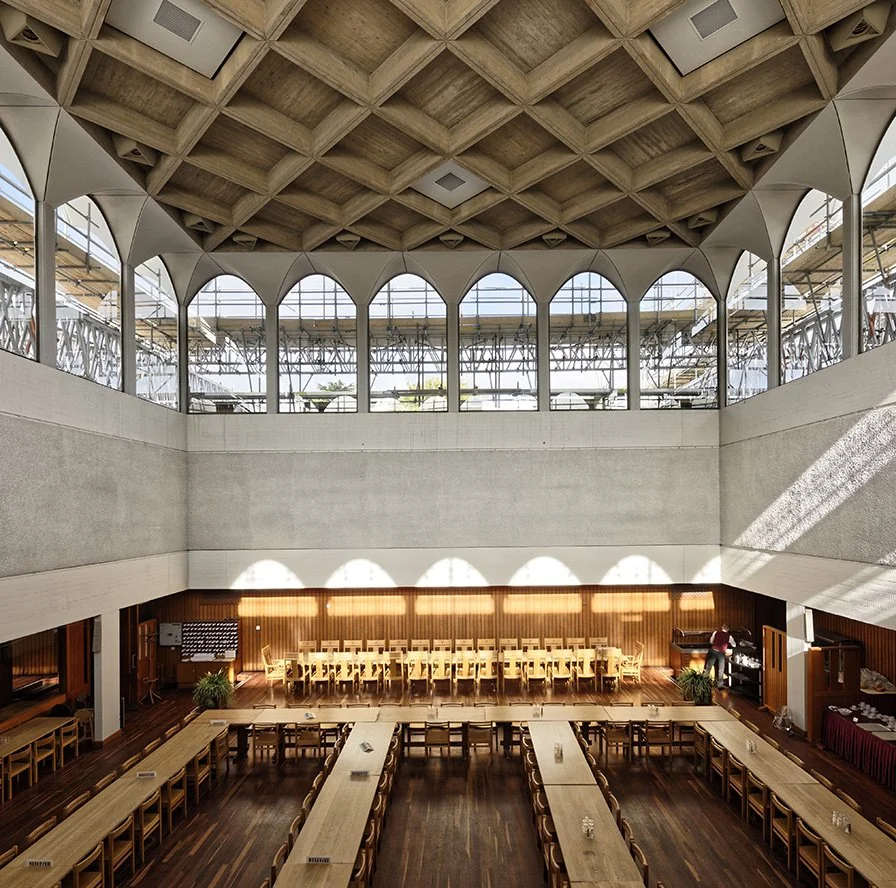

The next phase of works focused on one of the Central Building’s defining features: the large concrete and glass lantern that appears to float above the Great Hall. The complex precast concrete scalloped structure floods the hall with natural light and creates a striking architectural centrepiece.
The challenge was to improve its environmental performance and waterproofing without visually altering or compromising Lasdun’s original design. Working closely with the College, contractors and suppliers, we developed a unique building envelope solution combining membrane, liquid coating and flooring systems with carefully considered detailing.
The external fabric of the Great Hall was also upgraded, while a new ventilation system significantly improved internal comfort within the large single-glazed space.
A phased approach to long-term value
The final phase will transform the main entrance and external landscape, re-establishing the Central Building as the primary focus of the College.
Together, the phased works demonstrate how estate renewal can preserve the character of an existing building while adapting it to changing needs. Rather than replacing an outdated building, the project works with its inherent qualities, improving performance, connectivity and flexibility while extending its usefulness into the future.
The lantern refurbishment won the 2019 AJ Specification Award, recognising its pioneering approach to protecting and enhancing a complex existing structure.
Fitzwilliam College shows how a considered approach to retrofit can help schools and colleges make better use of their existing estates, creating comfortable, resilient spaces while protecting the value of investment already made.