MAGGIE’S NEWCASTLE
Imagine how nature could offer a real sense of calm to people in their time of need


Maggie’s Newcastle is one of the jewels in our crown. We are so proud of the fact that everyone who comes through the door is enveloped in its community spirit. There is an unquantifiable feeling of togetherness.
━━ Laura Lee, Chief Executive, Maggie’s
Project Insight
In challenging times, the charity Maggie’s has been there to offer social, emotional and practical support to people affected by cancer.
Maggie’s Centres are uplifting buildings where people feel inspired and supported, in a comfortable, home-like environment. Our challenge was to create this environment in the middle of a non-descript hospital car park.
Project Idea
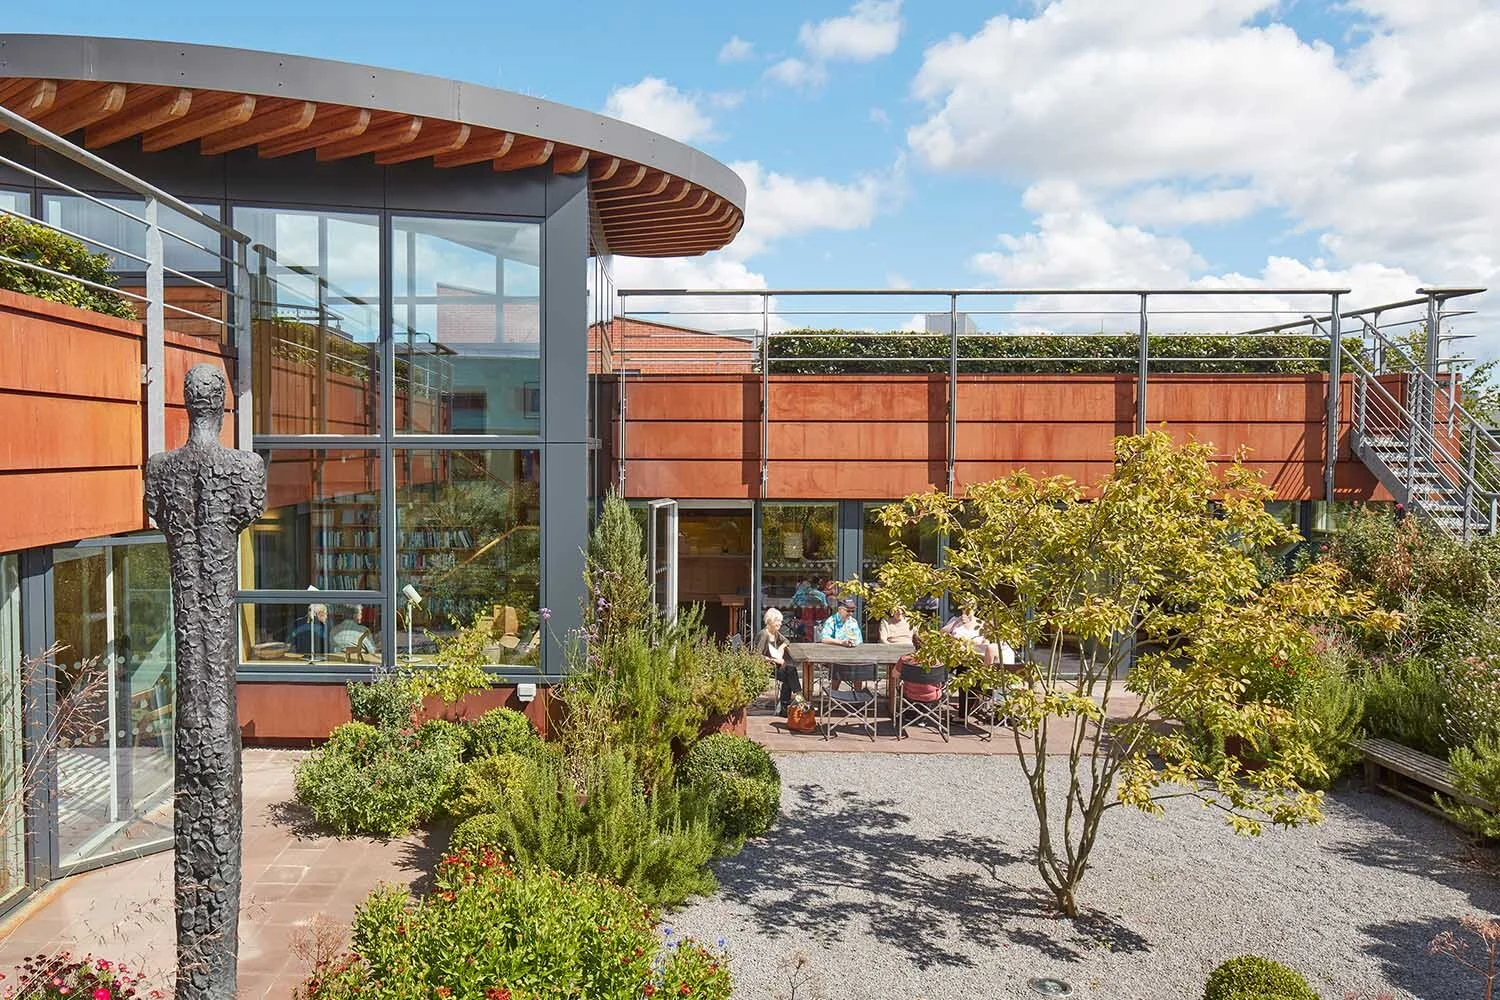
We believe that giving patients a way to connect with nature is fundamental to wellbeing, and so Maggie’s is set in a wild garden which has been planted with trees and seasonal flowers; there is almost always something coming to life. The garden embraces the building so that it can be seen from every corner inside, and natural light has free discourse throughout.
Project Design
Maggie’s Newcastle is that most rare of things; a public building that feels generous and safe.

Our design surrounds the new cancer care centre with earth mounds, creating a new landscape within the car park, and enclosing a sheltered south-facing planted courtyard.
Maggie’s Newcastle is designed to allow visitors a choice of environments; a mix of private and more social spaces. The building orientation ensures daylight throughout and the earth berm walls, along with a green roof, provide good levels of insulation – reducing demand for heating while maintaining a constant and comfortable temperature throughout the seasons.
The use of natural materials creates a warm and tactile effect, going against the grain of institutional convention.
Bringing Maggie’s Newcastle into a new era
Since opening in 2013, the centre has been a remarkable success, with the local need for the special support the centre offers exceeding all expectations.
To continue to reach more people and keep growing, Maggie’s asked us to add a new annexe to the main building following the palette and rhythm of the existing centre. A decade on from the original design, we saw an opportunity to take a new approach and move the design into the next era of sustainability.
The annexe has its own entrance route, with a large multipurpose room and two smaller rooms flooded with natural light and air. Keeping the same setting out and grid of the original building, the annexe is designed with a mass timber frame in place of a concrete frame. The lighter structural weight of the timber allowed a reduction in the amount of foundations required and the need for spoil removal, making significant cost savings.
Timber columns, beams, and a cross-laminated timber roof deck and partitions are exposed internally, with the wood creating a warm, tactile effect that can be appreciated with multiple senses.

“Through the design of the new annexe, we have had the opportunity to visit Maggie’s Newcastle regularly over the last few years, and experience how the centre has influenced people’s lives since 2013. We have been inspired by stories from visitors on how the building has played a crucial role in their wellbeing. We have been equally inspired by the staff working at Maggie’s, with the fantastic centre head, Karen, telling us how the building lifts her spirits each day, to enable her to have the strength to support the numerous patients who benefit from the centre.”
Lucy Brittain, Project Director, Cullinan Studio
Project Awards
Structural Timber Awards - Healthcare Project of the Year (2026)
RIBA Sustainability Award (2014)
RIBA Regional Award (2014)
RICS North East Renaissance Awards
Design Through Innovation (2014)
Newcastle Lord Mayor’s Design Awards - Landscape - Commended (2013)
Newcastle Lord Mayor’s Design Awards - Small Scale Winner (2013)
Newcastle Lord Mayor’s Design Awards - Special Award (2013)
Building Better Healthcare Special Award - Patient’s Choice (2013)