
Maggie’s Newcastle annexe shortlisted for two 2026 Structural Timber Awards


We’re delighted that Maggie’s Newcastle annexe has been shortlisted for two 2026 Structural Timber Awards: Healthcare Project of the Year and Client of the Year.
Designed by Cullinan Studio, the timber annexe extends Maggie’s Newcastle centre, providing three new meeting rooms, an expanded kitchen and a peaceful new garden. The additional space enables Maggie’s to provide more expert support to people living with cancer. In 2025 alone, Maggie’s Newcastle provided more than 17,000 support sessions.
The project brings the original centre’s distinctive structural grid and composition into a new era, replacing the original concrete approach with a prefabricated cross-laminated timber (CLT) and glulam frame. Timber was selected for its combination of economic, environmental and wellbeing benefits. Its lighter weight enabled a simpler foundation design, while off-site fabrication allowed the structure to be installed in around 10 days, minimising noise and disruption on the live clinical site.
The switch from concrete to timber also significantly reduced the building’s embodied carbon. A carbon assessment by Eurban found that the CLT superstructure would sequester approximately 19.31 tCO₂e up to 2050, with an estimated economic offset value of around £55,000.
Timber is left exposed throughout the annexe, creating warm, tactile interiors that connect people with natural materials. Daylight and views into green space from every window, alongside the new garden, support Maggie’s focus on creating welcoming environments that promote wellbeing.
The building has been warmly received by staff and visitors. Karen Verrill, Centre Head at Maggie’s Newcastle, said:
“Everyone who sees the annexe and timber frame love it. I love to work in that part of the centre especially the big room. It is a wonderful space.”
The project’s influence is extending beyond Newcastle too. The collaborative process has helped build confidence in timber as a construction method for future Maggie’s centres, with subsequent projects in Coventry, Birmingham and Kent also featuring timber framing.
We’re proud to see both the project and our collaboration with Maggie’s recognised by the Structural Timber Awards, celebrating the role that thoughtful timber design can play in creating lower-carbon, high-quality healthcare environments.

Photo courtesy of Maggie’s.

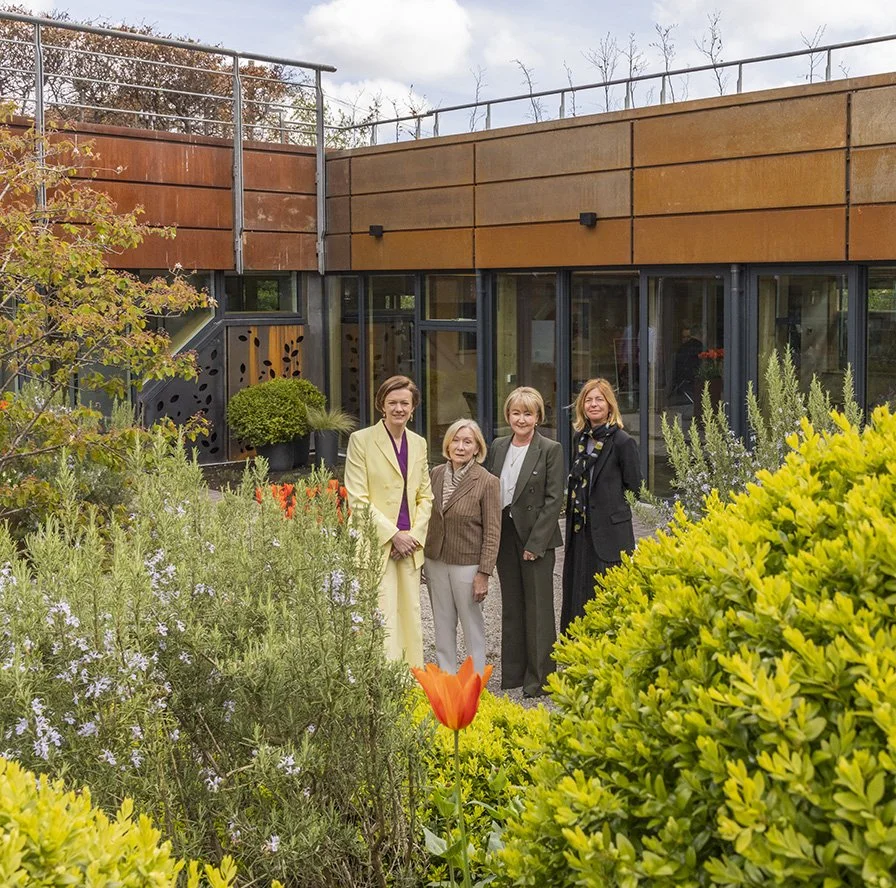
Left to right: Lily Jencks, Lorna Moran, Karen Verrill, Dame Laura Lee DBE. Photo courtesy of KG Photography Ltd.


View from the main Maggie’s, Newcastle building to the new annexe, forming a third side to the landscaped courtyard. Photo courtesy of David Lake Photography.
Lucy Brittain, Project Director at Cullinan Studio said:
“Through the design of the new annexe, we have had the opportunity to visit Maggie’s Newcastle regularly over the last few years, and experience how the centre has influenced people’s lives since 2013. We have been inspired by stories from visitors on how the building has played a crucial role in their wellbeing. We have been equally inspired by the staff working at Maggie’s, with the fantastic centre head, Karen, telling us how the building lifts her spirits each day, to enable her to have the strength to support the numerous patients who benefit from the centre.”

Photos left and middle courtesy of Maggie’s

Photo courtesy of David Lake Photography.

Kitchen area in the main Maggie’s, Newcastle building shortly after opening in 2013. Photo © Paul Raftery.